
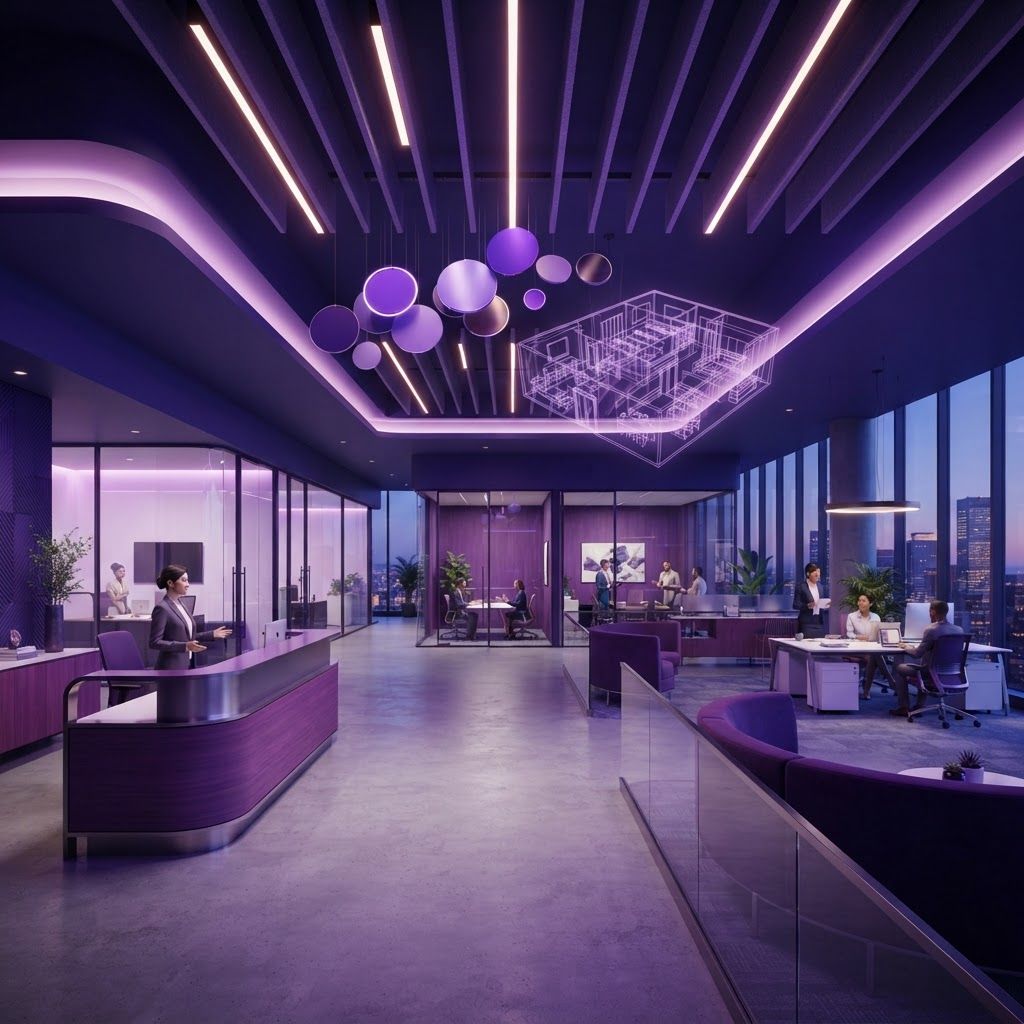
Interior fitout, sometimes called tenant improvement or build-out, is the discipline of converting bare or outdated commercial space into a functioning environment. It is a distinct trade from ground-up construction. The building shell already exists, the schedule is usually driven by a lease commencement date, and the work happens inside a structure that other tenants may still occupy. In Winston-Salem, where adaptive reuse of former industrial and tobacco-era buildings has created substantial leasable space, fitout has become one of the busiest construction categories in the city.
What a Fitout Project Actually Involves
A typical fitout begins with a space plan and test fit that determines whether the intended program actually fits the floor plate. From there, the design team develops partition layouts, ceiling and lighting plans, mechanical distribution, power and data infrastructure, plumbing where required, finish selections and millwork details. Permits follow, then demolition, framing, rough-in of mechanical, electrical and plumbing systems, inspections, drywall, ceilings, flooring, painting, millwork installation, fixture setting, final inspection and furniture delivery.
The complexity varies enormously by use. An open plan office is relatively straightforward. A dental or medical suite involves specialized plumbing, medical gas, lead shielding for imaging rooms and infection control requirements. A restaurant involves grease interceptors, commercial hood and makeup air systems, health department review and heavy electrical loads. A laboratory adds fume hoods, specialized exhaust and precise environmental control. Selecting a firm with direct experience in your specific use type matters far more than general contracting capability.
What Separates Excellent Fitout Firms
Speed with accuracy is the defining competency. Because rent obligations often begin on a fixed date, schedule slippage carries direct financial consequences. The best firms manage that risk through early permitting, long-lead procurement of mechanical equipment, light fixtures and millwork, and by sequencing inspections tightly.
They also excel at working in occupied buildings. That means coordinating with property management on freight elevator access, after-hours noisy work, dust and odor control, fire alarm isolation during construction, and parking logistics. A firm unfamiliar with landlord coordination generates friction that costs days.
Documentation discipline matters as well. Fitout projects frequently involve a landlord work letter defining what the landlord provides versus what the tenant funds, plus a tenant improvement allowance with specific draw requirements. Contractors who understand these documents help tenants capture the full allowance instead of leaving money unclaimed.
The Top 10 Interior Fitout Companies in Winston-Salem
1. Camel City Interior Contractors
A dedicated tenant improvement builder handling office, retail and professional suites with strong landlord coordination and fast permitting turnaround.
2. Innovation Quarter Fitout Group
Specializes in laboratory, research and technology office space within adaptive reuse buildings, including complex mechanical and exhaust systems.
3. Twin City Office Build Out
Focused on corporate and professional office fitouts, with in-house project management for phased occupancy and departmental moves.
4. Forsyth Medical Suite Contractors
Concentrates on clinical fitouts including exam rooms, imaging spaces and dental operatories, with infection control and code expertise.
5. Salem Retail Interiors
Delivers retail and franchise build-outs where brand standards, fixture packages and fixed opening dates govern the work.
6. Piedmont Restaurant Build Out Company
Handles commercial kitchen infrastructure, hood and ventilation systems, dining room finishes and health department coordination.
7. Old Salem Millwork and Fitout
Combines custom millwork fabrication with interior construction, valued on projects where reception desks, casework and feature walls define the space.
8. Northwest Commercial Interiors
A mid-market interior contractor serving small suites and refresh projects with quick mobilization and flexible scheduling.
9. Union Cross Industrial Interiors
Builds warehouse offices, break rooms, control rooms and mezzanine spaces inside active industrial facilities.
10. Yadkin Valley Workplace Solutions
Integrates furniture, demountable partition systems and technology infrastructure alongside construction for turnkey workplace delivery.
Trends Driving Fitout Demand
Workplace design continues to evolve rapidly. Hybrid work has reduced assigned desk counts while increasing demand for meeting rooms, small focus rooms and video conferencing infrastructure. That shift favors flexible, reconfigurable construction over permanent partitions, and it has increased interest in demountable wall systems that can be relocated and depreciated differently than conventional drywall.
Acoustic performance has become a leading concern in open plans, driving investment in ceiling treatments, sound masking and better partition detailing. Lighting quality and daylight access are treated as productivity and wellness factors rather than aesthetic choices. Material transparency and indoor air quality specifications appear more frequently in corporate tenant requirements.
On the technical side, mechanical equipment and electrical gear lead times continue to constrain schedules, making early procurement the single most reliable schedule protection available. Adaptive reuse space brings its own challenges, including irregular column grids, limited ceiling height, and existing systems that must be assessed rather than assumed.
How to Plan and Select
Engage a contractor during lease negotiation, not after signing. A pricing exercise on the test fit reveals whether the tenant improvement allowance is realistic, which is leverage while lease terms are still open. Confirm who is responsible for base building deficiencies, code upgrades triggered by the work, and any required accessibility improvements.
Request a schedule showing permit submission, long-lead procurement and inspection milestones, not just a completion date. Verify licensing, insurance and experience in your specific use type with references from comparable projects. Clarify how allowances for finishes, lighting and millwork are set, and get the change order process in writing.
Final Thoughts
Interior fitout is where a business's brand, workflow and culture become physical. Winston-Salem offers experienced specialists across office, medical, retail, restaurant and laboratory work. Bring the builder in early, protect the schedule with early procurement, and choose a firm that has completed your specific use type before. Those three decisions determine whether you open on time and on budget.