
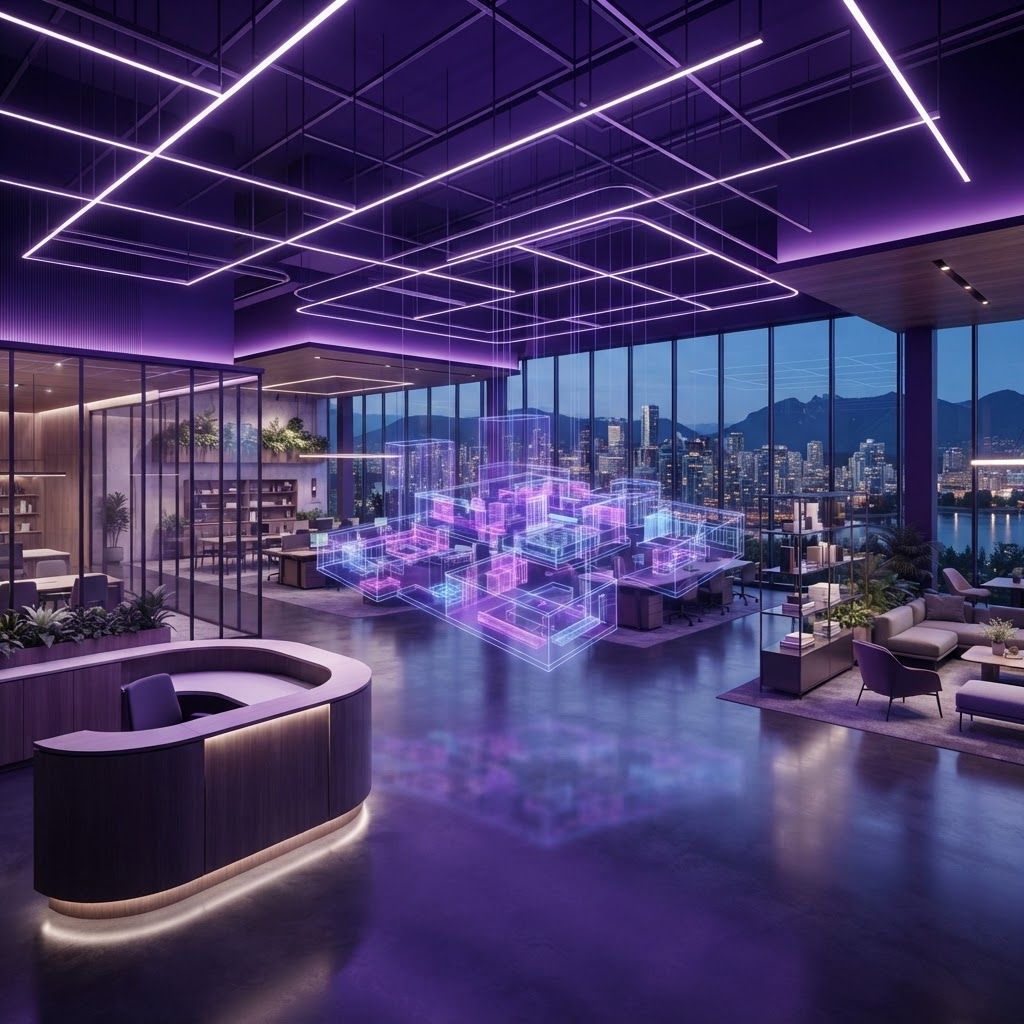
What Interior Fitout Really Involves
Interior fitout is the discipline of making a building's interior functional, compliant and brand-appropriate. In Vancouver it covers everything from a downtown office floor plate and a Mount Pleasant creative studio to a medical clinic, a restaurant on Main Street or a retail unit in a new mixed-use podium. The work typically includes demolition, partitions, ceilings, flooring, millwork, mechanical and electrical distribution, lighting, data and audiovisual infrastructure, plumbing fixtures, sprinkler modifications, glazing and final finishes.
What makes fitout distinct from general construction is the constraint set: a landlord's base building, a lease commencement date, an operating tenant next door, and a business waiting to open. Deadlines in this sector are financial events, not preferences.
The Vancouver Context
Several local factors shape fitout work. Downtown towers impose strict rules on after-hours work, freight elevator scheduling and noise, so much of the loud work happens overnight. Permitting for change of use, plumbing and occupancy adds time that must be scheduled rather than hoped away. Energy code requirements affect lighting power density and mechanical equipment choices. And seismic restraint of ceilings, ductwork, piping and tall millwork is required, which surprises tenants unfamiliar with the region.
1. Corporate Office Fitout Contractors
Office fitout specialists deliver workplaces from single floors to full-building tenancies. Contemporary Vancouver offices emphasise collaboration zones, acoustic privacy through phone rooms and sound masking, upgraded ventilation, demountable partition systems and heavy data and power flexibility. The best contractors coordinate closely with furniture vendors, technology integrators and landlord engineers so that occupancy happens on a single planned day rather than in a drawn-out sequence.
2. Design and Build Fitout Firms
Design-build fitout companies handle space planning, permit drawings, engineering coordination, construction and furniture procurement in one contract. For a tenant without an in-house project team, this single-source model removes the gap where design intent and construction cost diverge. These firms typically produce test-fit layouts during lease negotiation, which helps businesses evaluate whether a space actually suits their headcount.
3. Retail Store Build-Out Specialists
Retail fitout demands brand consistency, precise lighting design and finishes that photograph well and wear hard. Contractors in this space manage fixture procurement and installation, storefront glazing, security systems, point-of-sale infrastructure and mall or landlord coordination. Rollout capability matters for chains, since replicating a standard across multiple Vancouver locations requires disciplined documentation.
4. Restaurant and Hospitality Fitout Contractors
Restaurant build-outs are the most technically complex fitouts in the market. They involve commercial kitchen equipment, grease exhaust and make-up air systems, grease interceptors, health authority approvals, washroom accessibility compliance, bar plumbing, acoustic treatment and durable front-of-house finishes. Specialists in this segment maintain relationships with kitchen suppliers and inspection authorities, which is often what keeps an opening date intact.
5. Healthcare and Dental Clinic Fitout Companies
Clinic fitout requires knowledge of infection control, sterilisation room layouts, medical gas where applicable, lead shielding for imaging, dedicated electrical circuits for equipment, and privacy requirements for patient information. Regulatory review adds steps that general contractors often underestimate. Firms specialising here understand equipment lead times and coordinate installation with manufacturer technicians.
6. Millwork and Joinery Manufacturers
Custom millwork defines the quality of most fitouts: reception desks, feature walls, banquette seating, retail displays, casework and integrated technology enclosures. Vancouver has strong local fabrication capability, and working with a manufacturer who builds and installs their own work eliminates the finger-pointing that occurs when supply and installation are split. Digital fabrication and shop drawings coordinated to the model reduce field adjustments.
7. Ceiling, Partition and Drywall Systems Contractors
The structural interior work of a fitout is drywall and ceiling systems, including acoustic assemblies between tenancies, fire-rated separations, bulkheads, suspended acoustic grids and seismic bracing. Quality in this trade is visible in every finished surface, since flat walls and clean ceiling transitions are what make a space feel professionally built.
8. Mechanical and Electrical Fitout Specialists
Mechanical and electrical work usually represents the largest share of fitout cost. Contractors modify base-building air distribution, add zone controls, install lighting and controls that meet energy code, distribute power and data, and integrate fire alarm devices. Their early involvement is critical because equipment lead times, particularly for electrical distribution gear, now frequently drive overall schedule.
9. Flooring, Glazing and Specialty Finish Installers
Specialty trades deliver much of the visible character of a fitout: polished concrete, luxury vinyl and carpet tile, terrazzo and tile work, interior glass partition systems, decorative films, acoustic panels and feature lighting. Sequencing these trades correctly at the end of a project separates a clean handover from a punch list that drags for weeks.
10. Workplace Strategy and Furniture Integration Providers
Furniture and workplace strategy firms shape how a space actually gets used. Services include occupancy studies, desk-to-collaboration ratios, ergonomic standards, acoustic planning and phased furniture delivery. Because furniture lead times can exceed construction duration, engaging this provider early is one of the most common differences between a project that opens on time and one that does not.
Managing Cost and Schedule
Fitout budgets in Vancouver vary widely by use, with restaurants and clinics costing multiples of a straightforward office. Tenants should understand what the landlord provides as base building, negotiate improvement allowances explicitly, and account for costs outside construction: permits, technology, furniture, signage, security and moving. On schedule, three items typically control the critical path: permit issuance, electrical and mechanical equipment lead times, and millwork fabrication. Everything else can usually be resequenced.
Choosing the Right Fitout Partner
Select a contractor with recent projects in your specific use type and in buildings of similar class, since landlord procedures matter as much as construction skill. Ask how they handle after-hours work, how they document changes, and who will be on site daily. Confirm insurance, WorkSafeBC standing and bonding if required by the landlord. A good fitout partner protects your opening date, and in a city where lease rates and staffing commitments start on a fixed calendar, that protection is the real deliverable.