
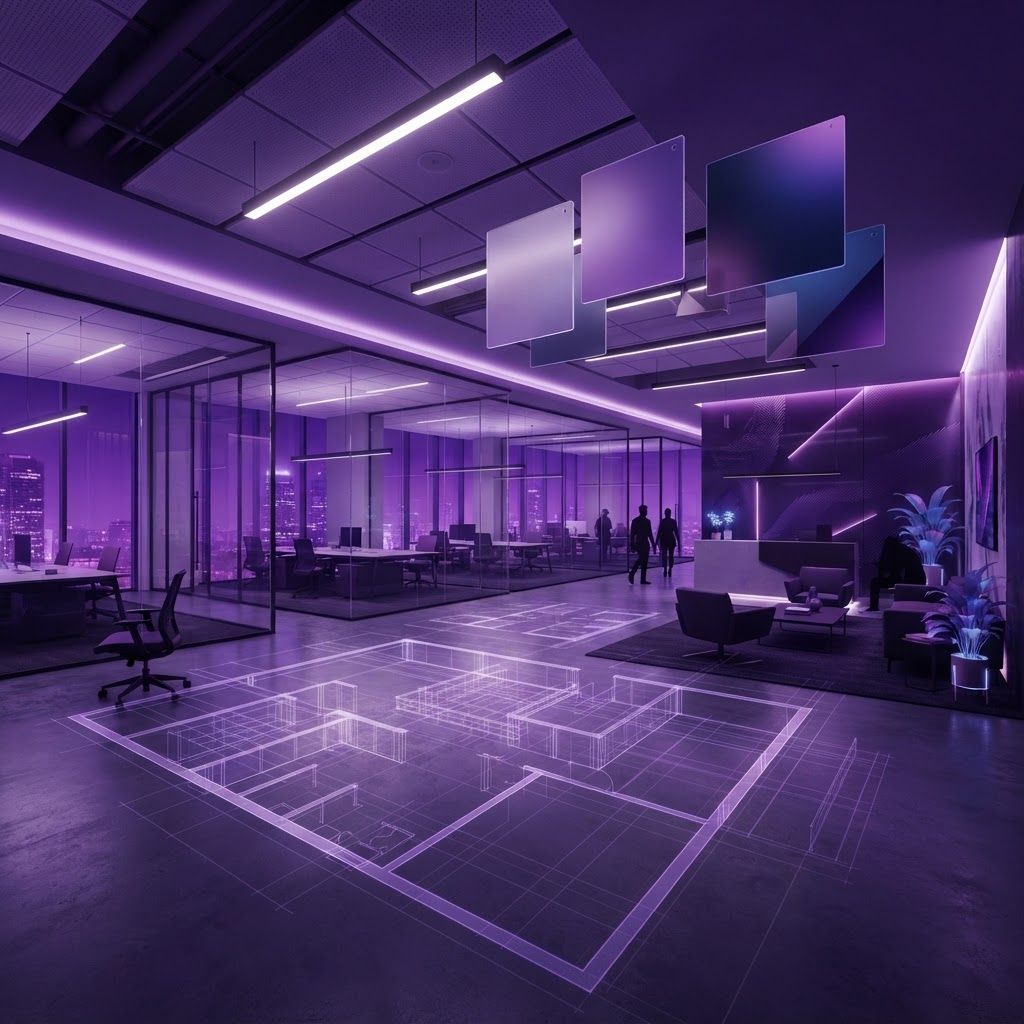
What Interior Fitout Means and Why It Matters in Tacoma
Interior fitout is the work of transforming a bare or previously occupied commercial space into an operational environment. It covers partition construction, ceiling systems, flooring, mechanical and electrical distribution, lighting design, millwork, casework, glazing, acoustics, and finish installation. In practice it is one of the most schedule-sensitive forms of construction, because a tenant is usually paying rent on space they cannot yet use.
Tacoma has an active fitout market for several reasons. Downtown and the Foss Waterway district contain a mix of historic buildings and newer mixed-use development generating steady tenant improvement work. The healthcare sector produces continuous medical and dental office fitouts. The University of Washington Tacoma campus and surrounding district drive institutional and adaptive reuse interiors. And post-pandemic office reconfiguration has kept demand strong as employers reduce total square footage while investing more per square foot in collaboration space.
Ten Interior Fitout Companies Serving Tacoma
1. BCRA
BCRA offers integrated architecture, interior design, engineering, and construction services from its Tacoma base. For fitout work, that integration is valuable because interior projects are dense with coordination between mechanical, electrical, structural, and finish trades in a very small volume. The firm works extensively in civic, education, healthcare, and corporate interiors.
2. Korsmo Construction
Beyond its base building work, Korsmo Construction handles substantial tenant improvement and interior renovation across Tacoma. Its advantage on fitout is subcontractor depth and the ability to sequence trades efficiently in occupied buildings, working around adjacent tenants, restricted hours, and shared building systems.
3. Cascade Commercial Interiors
Cascade Commercial Interiors focuses specifically on office and professional service fitouts, from single-suite improvements to full-floor reconfigurations. Its work commonly includes demountable partition systems, integrated audiovisual infrastructure, and acoustic treatment for open plan environments. Speed and minimal disruption are its principal selling points.
4. Sound Medical Fitout
Healthcare interiors are a distinct discipline, and this firm concentrates on medical, dental, and outpatient clinic build-outs. The work requires medical gas piping, lead-lined imaging rooms, specialized ventilation and pressure relationships, infection control barriers during construction, and finishes that withstand aggressive cleaning protocols. Regulatory inspection coordination is integral.
5. Foss Waterway Design Build
Operating in the downtown and waterfront district, Foss Waterway Design Build specializes in adaptive reuse interiors within older Tacoma buildings. That work involves integrating modern mechanical systems into structures never designed for them, addressing floor level irregularities, seismic considerations in unreinforced masonry, and preserving exposed brick and timber character while meeting current code.
6. Northwest Hospitality Builders
Restaurant and hospitality fitout carries unique demands, and this contractor addresses them directly. Commercial kitchen exhaust and makeup air, grease interceptors, health department compliance, durable and cleanable finishes, and bar millwork all require specific expertise. Schedule certainty matters intensely here because restaurant openings are marketed in advance.
7. Rainier Retail Construction
Rainier Retail Construction serves retail tenants across Pierce County, executing store build-outs to national brand standards while satisfying local code and landlord criteria. Retail rollout work rewards contractors who can replicate a prototype accurately and finish within compressed schedules tied to seasonal opening windows.
8. Puget Sound Millwork and Interiors
Custom millwork often defines the perceived quality of a finished interior, and this firm combines fabrication with installation. Reception desks, integrated casework, wall paneling, and specialty joinery are produced in shop conditions and installed as part of a coordinated fitout, which improves both fit and finish quality compared with field-built alternatives.
9. Grit City Workplace Solutions
Grit City Workplace Solutions approaches fitout from the workplace strategy side, combining space planning and furniture procurement with construction coordination. As employers rethink office utilization, aligning physical build-out with actual occupancy patterns prevents expensive overbuilding. The firm handles furniture, fixtures, and equipment alongside construction scope.
10. Commencement Bay Tenant Improvements
Serving landlords and property managers, this contractor specializes in speculative suites and rapid turnover improvements. Landlord-side fitout emphasizes cost efficiency, durable neutral finishes, and flexible layouts that appeal to a broad tenant pool, along with the ability to complete work quickly between leases.
Trends Shaping Interior Fitout
Hybrid work has fundamentally changed office fitout, shifting investment from individual workstations toward meeting rooms, video-equipped collaboration spaces, and amenity areas. Wellness considerations including daylight access, air quality, acoustic comfort, and biophilic elements now appear routinely in design briefs. Sustainability requirements have expanded to include material transparency and low-emitting finishes, with certification programs influencing product selection. Prefabricated and demountable partition systems are increasingly favored because they reduce construction waste and allow future reconfiguration without demolition. Electrification and lighting control integration are also standard under current energy code.
How to Manage a Fitout Project Successfully
Begin with a thorough existing conditions survey, because assumptions about base building capacity, electrical service, and mechanical availability are the most common source of mid-project cost escalation. Clarify the division of responsibility between landlord and tenant in the lease work letter before design proceeds. Engage the contractor during design through preconstruction pricing so scope aligns with budget before drawings are complete. Build realistic long-lead procurement time into the schedule, since specialty glazing, custom millwork, and mechanical equipment frequently drive completion dates. Confirm permitting requirements early, particularly for change of occupancy, accessibility upgrades, and fire protection modifications. Finally, plan commissioning and punch list closeout deliberately rather than treating them as afterthoughts.
Final Thoughts
Interior fitout is where a commercial property becomes usable, and the quality of that work directly affects operations, staff experience, and customer perception. Tacoma offers contractors with genuine specialization across healthcare, hospitality, retail, adaptive reuse, and corporate interiors. Matching that specialization to the project type, and investing in preconstruction coordination, is the most reliable route to a space delivered on time and on budget.